
Architecture · Residential
G+3 Residential
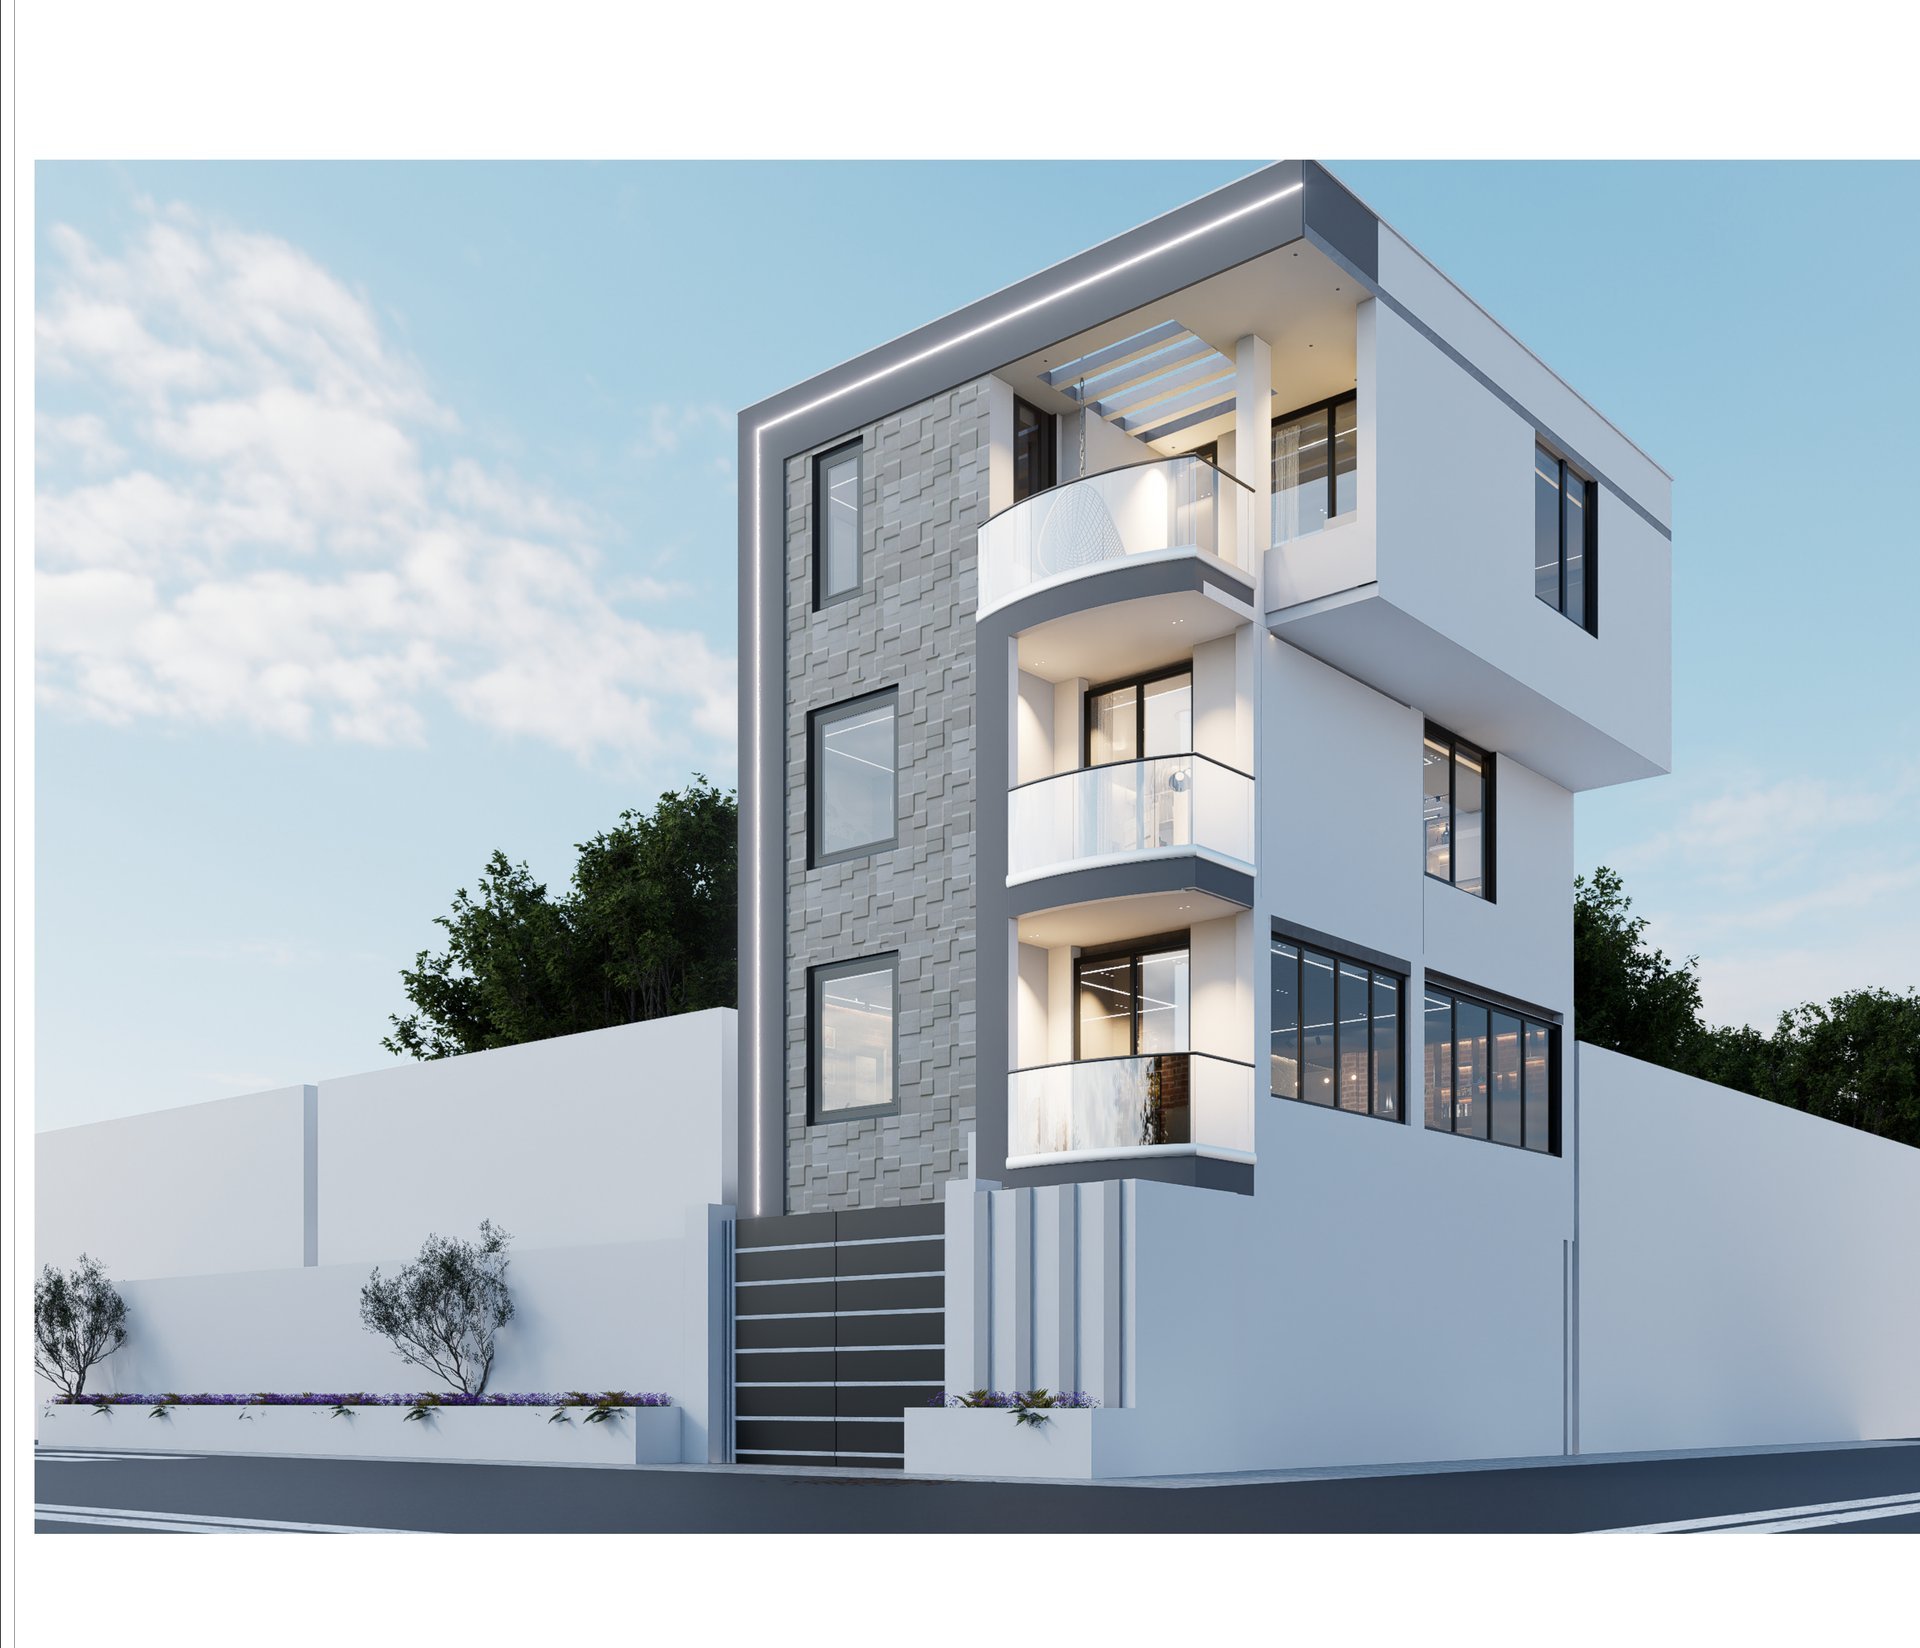
A G+3 mixed-use residential building for a private client, combining a ground-floor commercial unit with three floors of family living above.
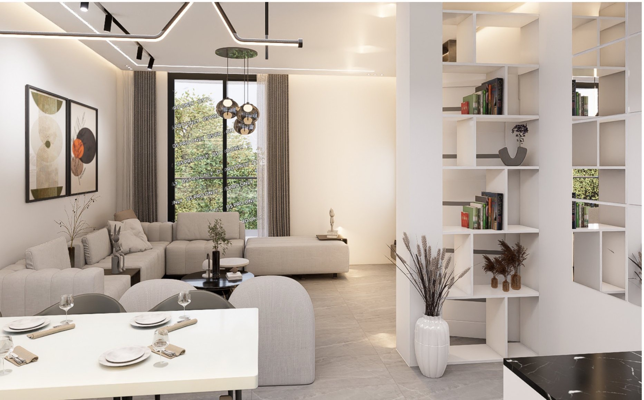
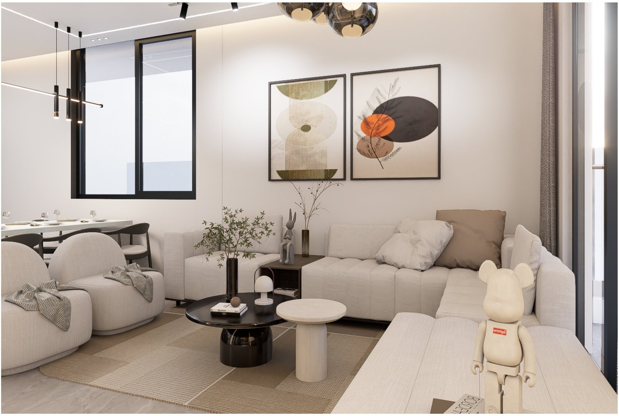
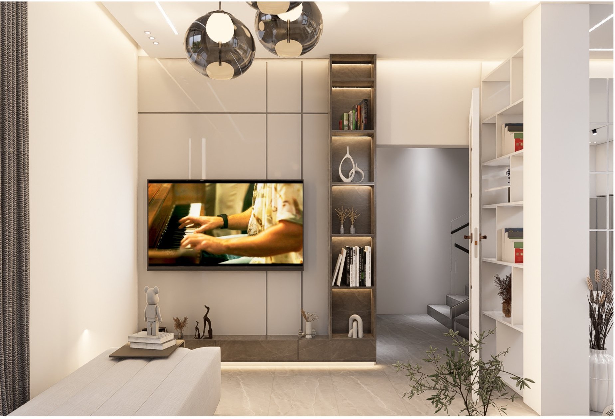
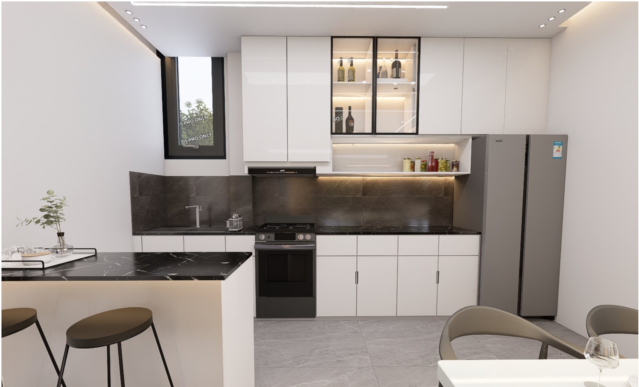
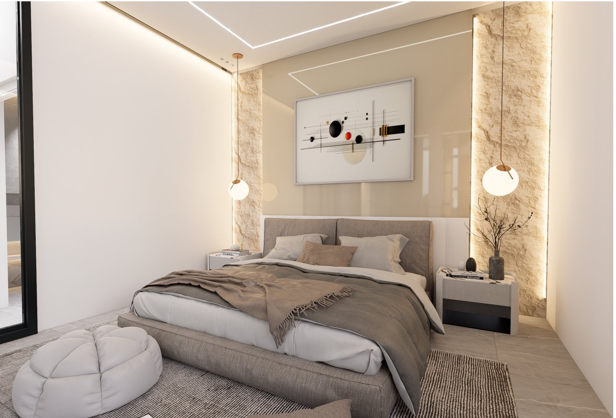
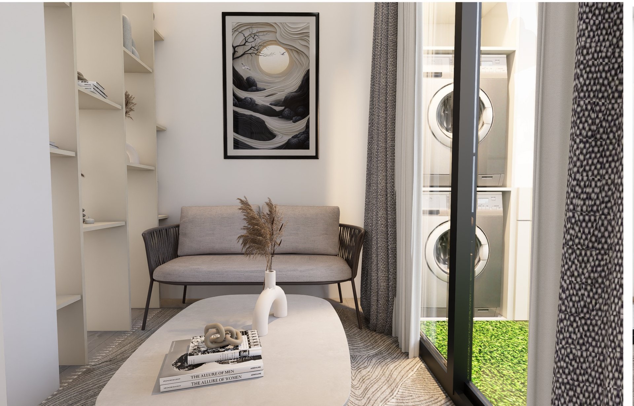
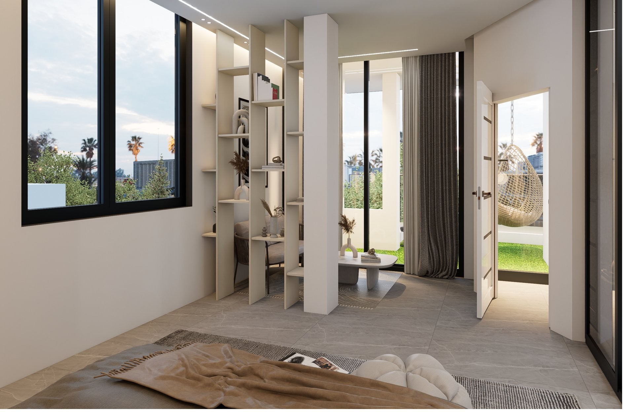
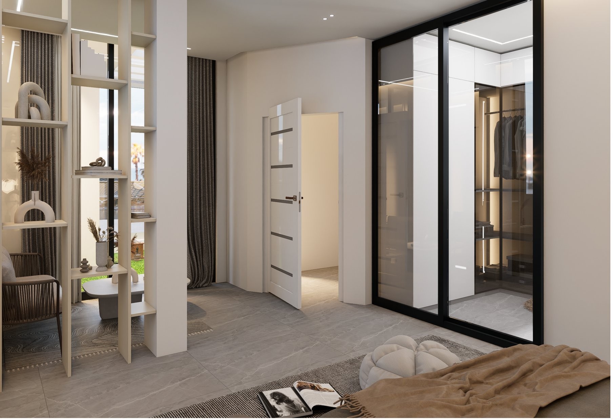
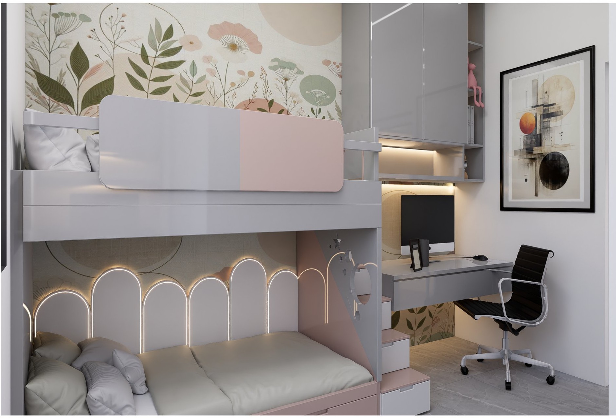
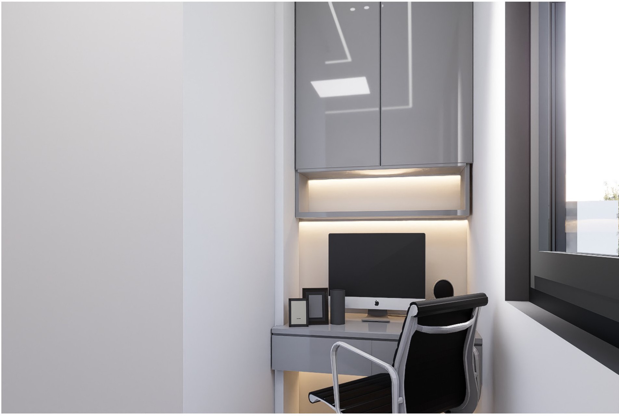
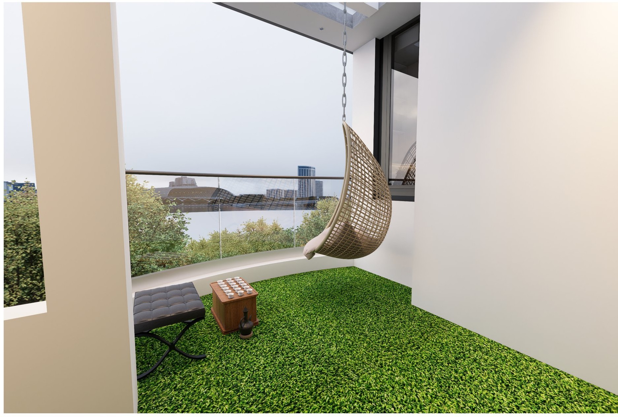
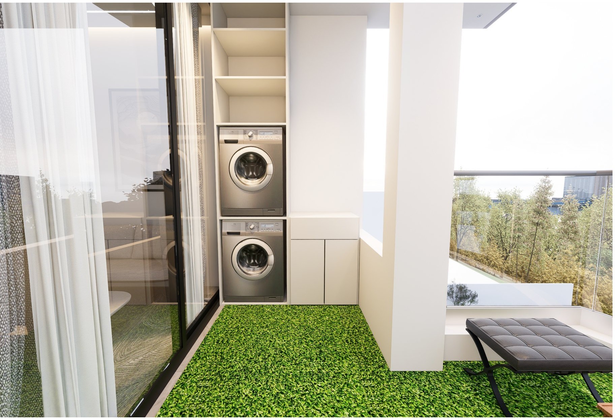
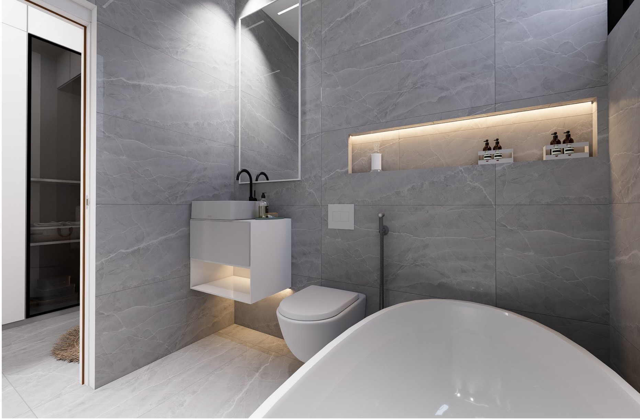
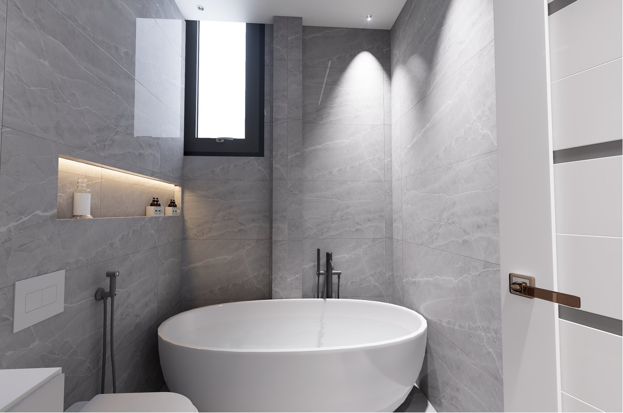
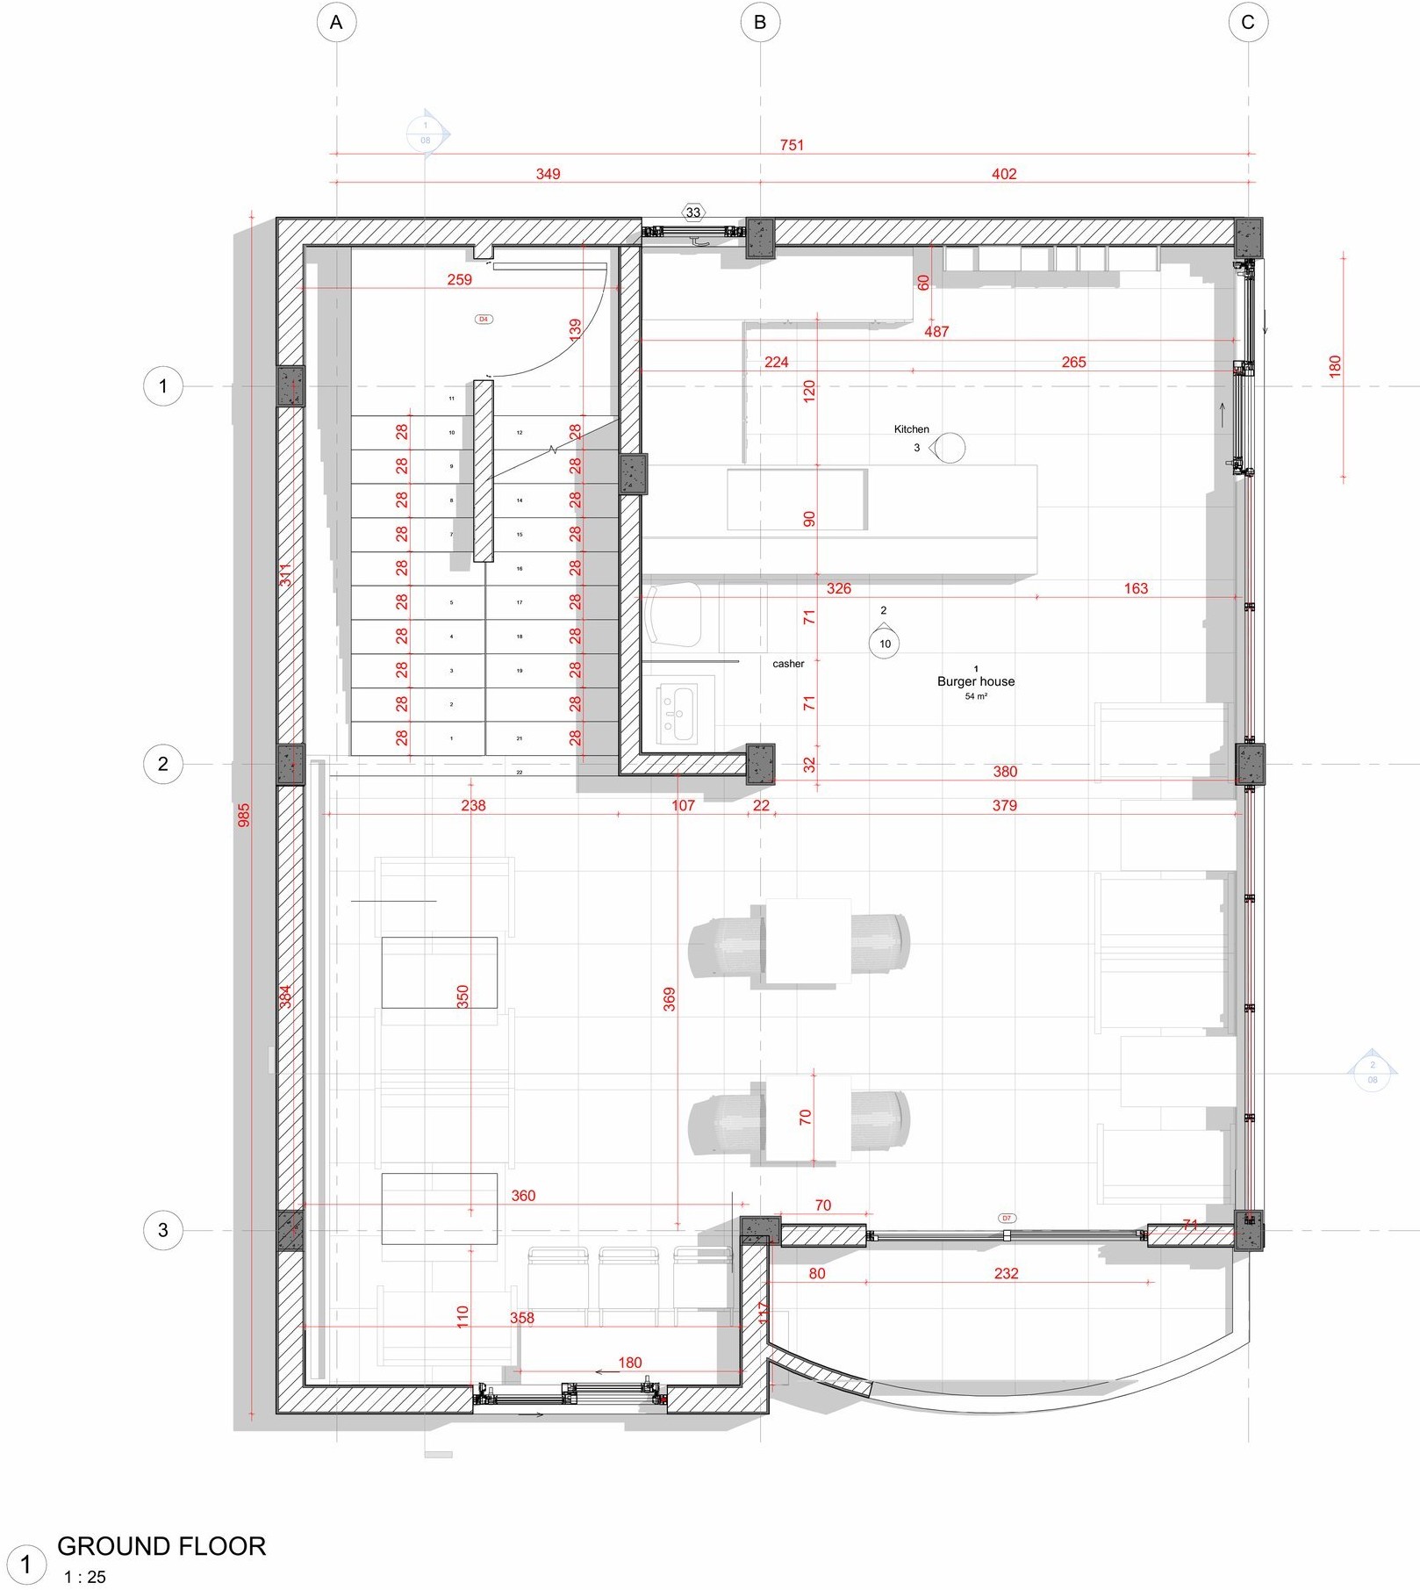
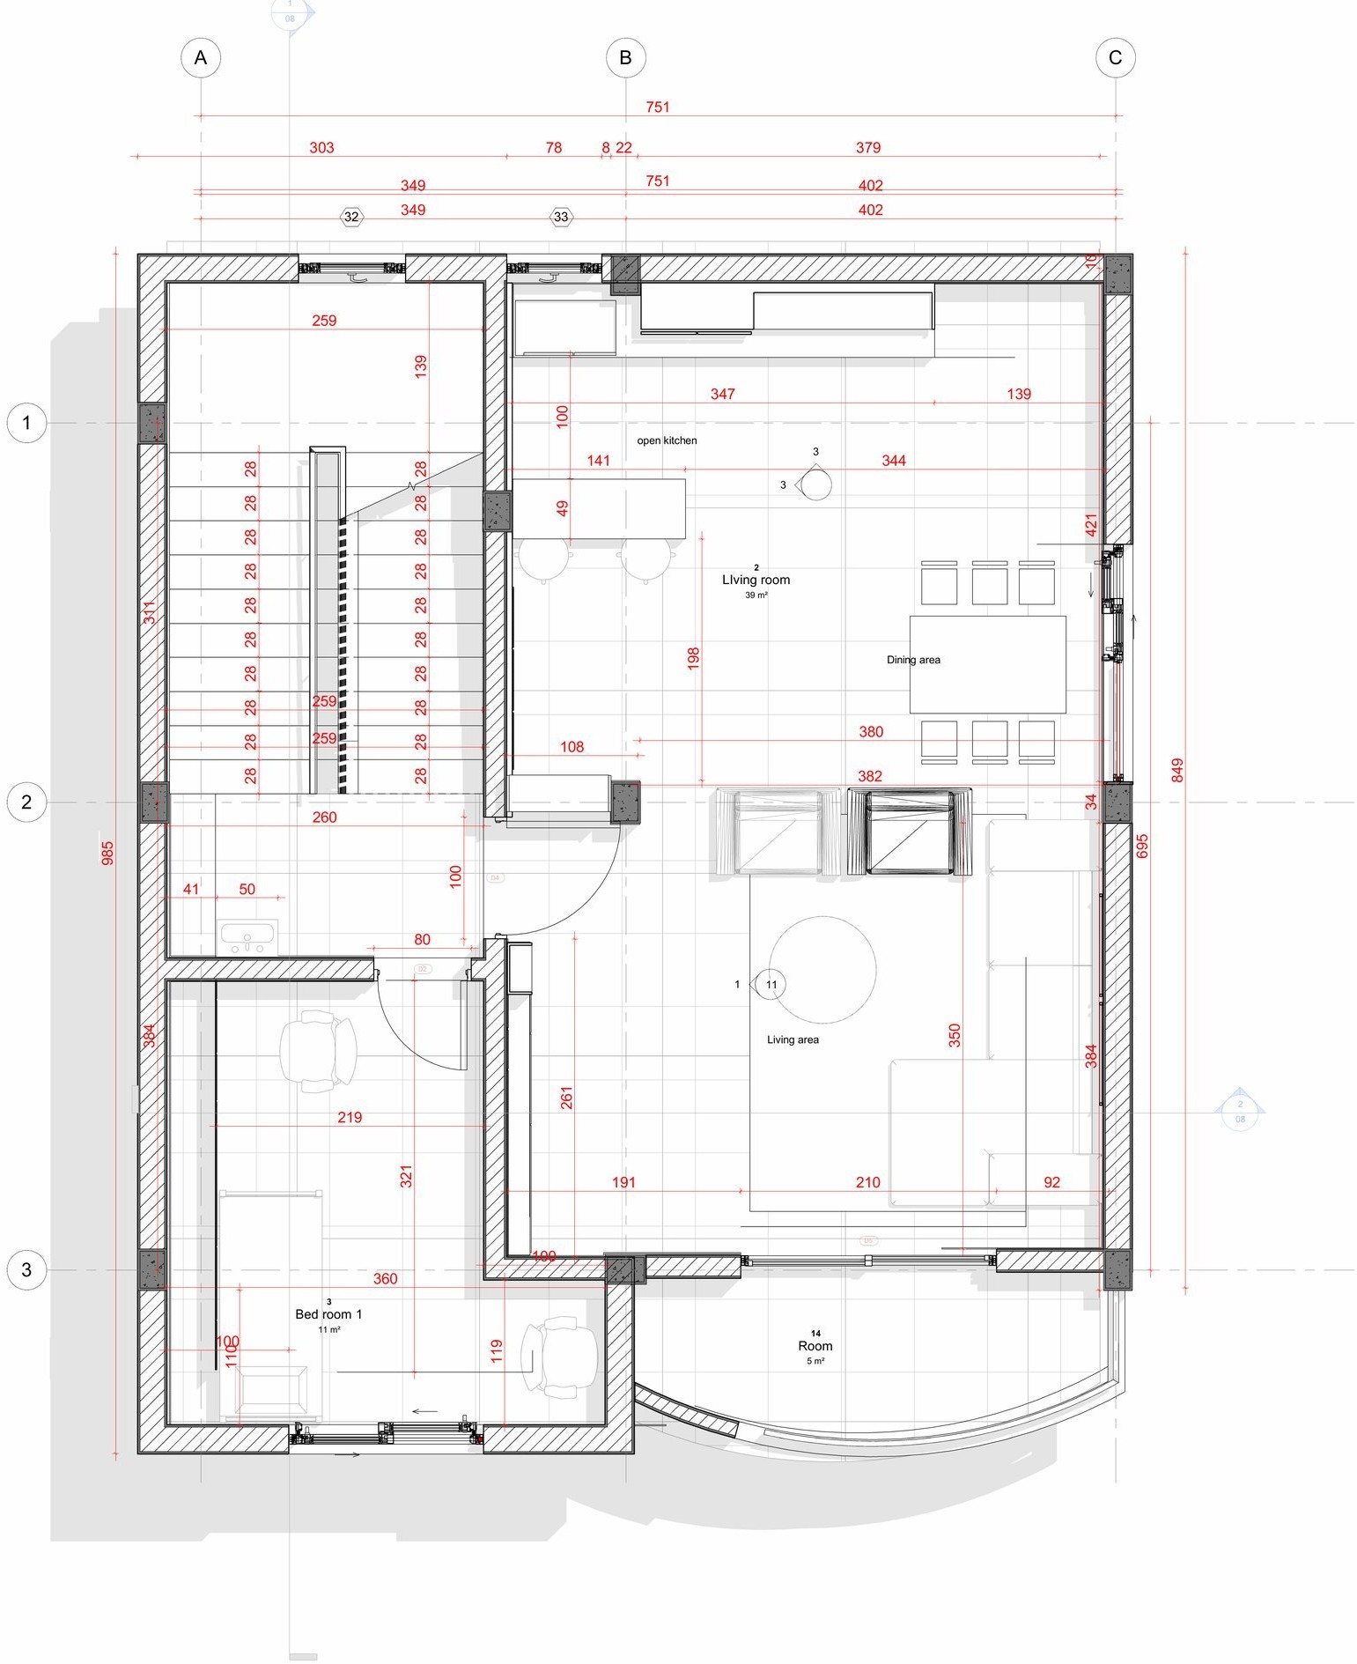
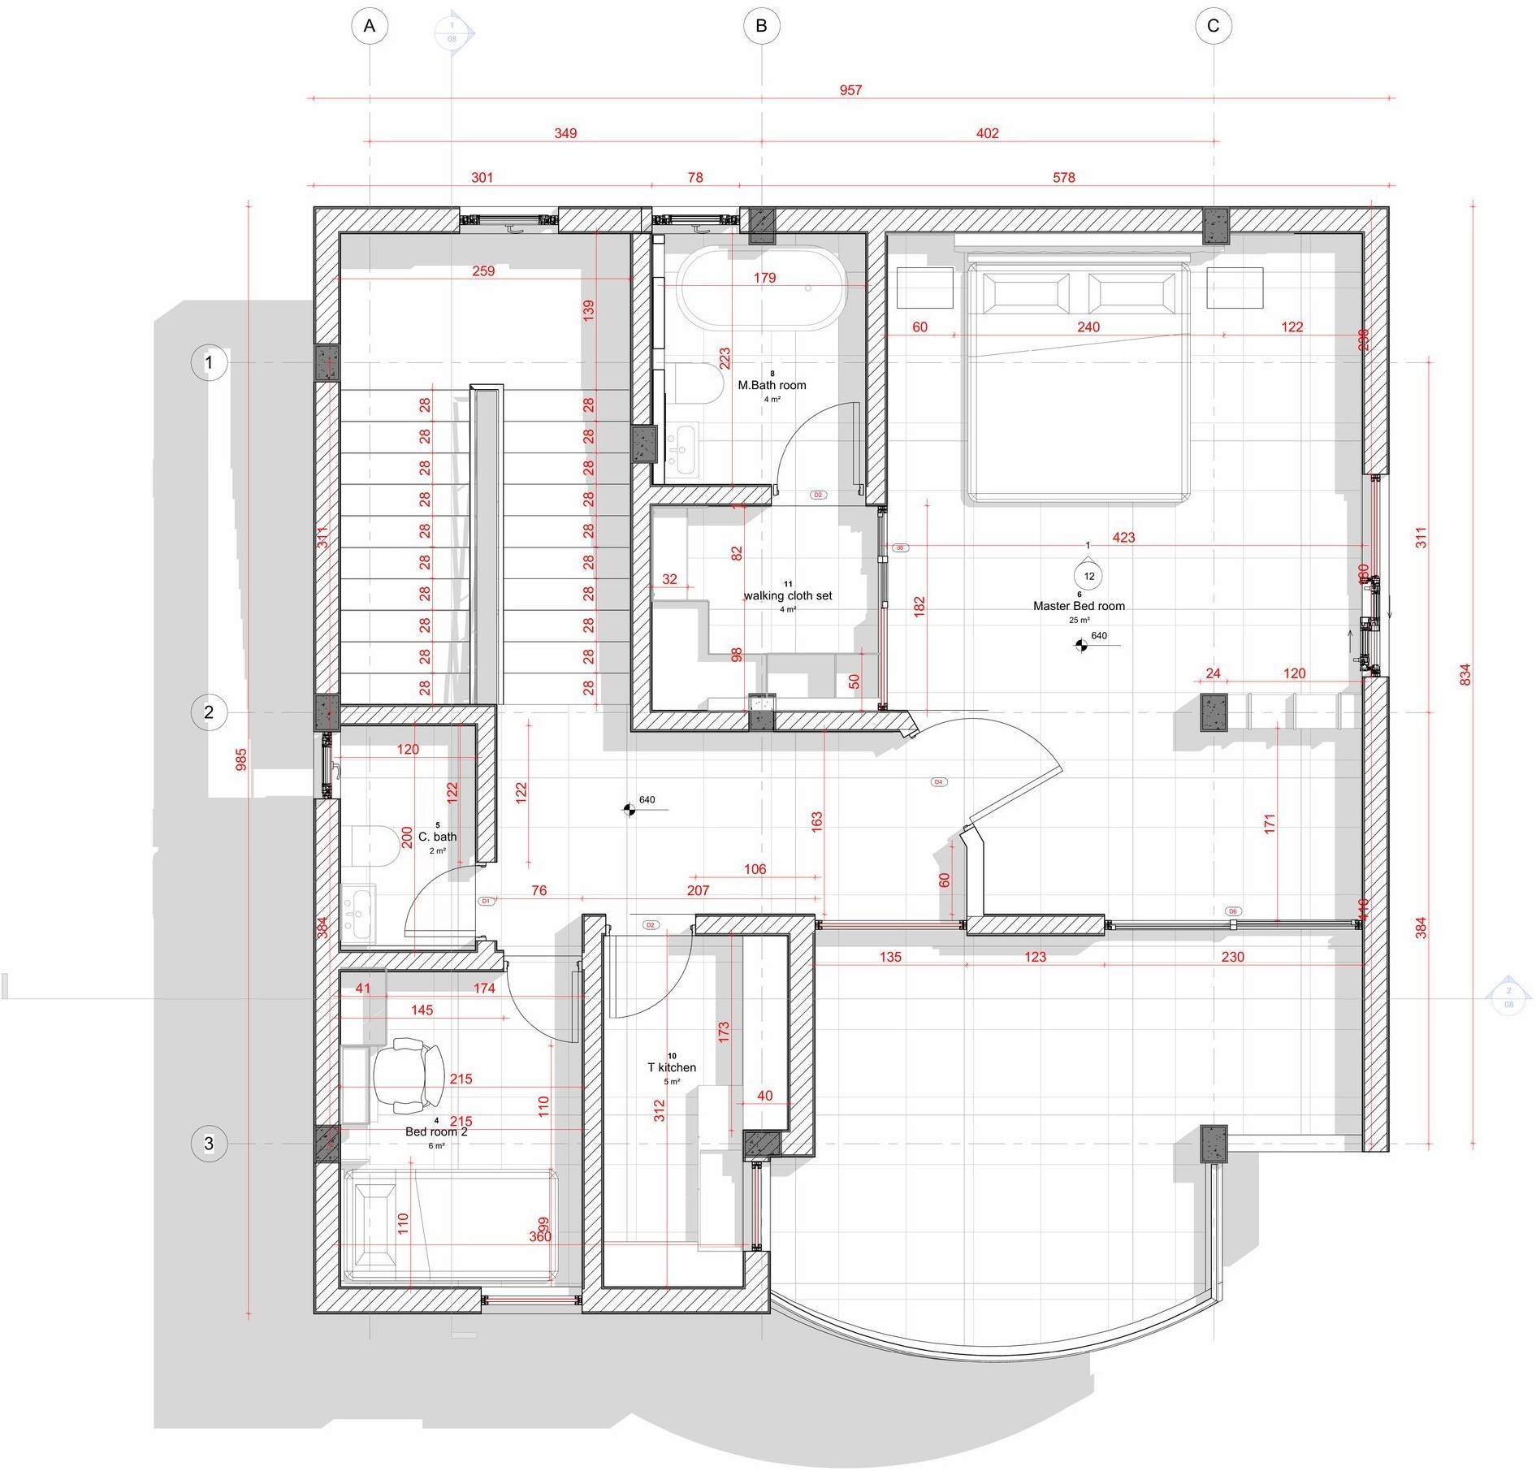
Abel led design and drafting on the project as part of the team at Aeroiron Interior Design & Construction PLC, working from concept through to interior fit-out — floor planning, working drawings and interior renders across the living, dining, kitchen and bedroom spaces.
Select an image to see the full view.
Drawings
Floor Plans & Technical Drawings
Interested in something similar?